Bathroom Remodeling in Austin and the Texas Hill Country
We take on single bathrooms as complete projects, from layout and plumbing through tile and fixtures. We are based in Dripping Springs and work in west and southwest Austin and the Hill Country towns within about an hour of us. The photographs on this page are from three of our own projects.
A budget range and a straight read on scope, at no cost and with no obligation.
What a Bathroom Remodel Covers With Us
Plumbing, electrical, framing, waterproofing, tile, glass, and cabinetry all meet in one small room. We coordinate all of that work under one contract, and the same two people are on the job from the first walk to the final walkthrough.
Five things we settle on paper before you sign.
Layout and plumbing
Keeping the fixtures where they are is the simplest path. Moving a shower, a toilet, or a vanity means moving drains and supply lines, and on a slab foundation the drains run under concrete. On the first walk we tell you which of your ideas keep the plumbing in place and which move it, so the layout is decided with the cost in view.
Showers and tubs
The Wimberley shower was tiled on site, with a frameless Starfire glass enclosure, a pebble mosaic floor, and a niche set into the wall. The freestanding tub in that bathroom has a wall-mounted Kingston Brass Concord filler and was positioned for a view of the see-through fireplace. In Dripping Springs the tub sits under a frosted window and the walk-in shower stands behind a half wall.
Vanities and storage
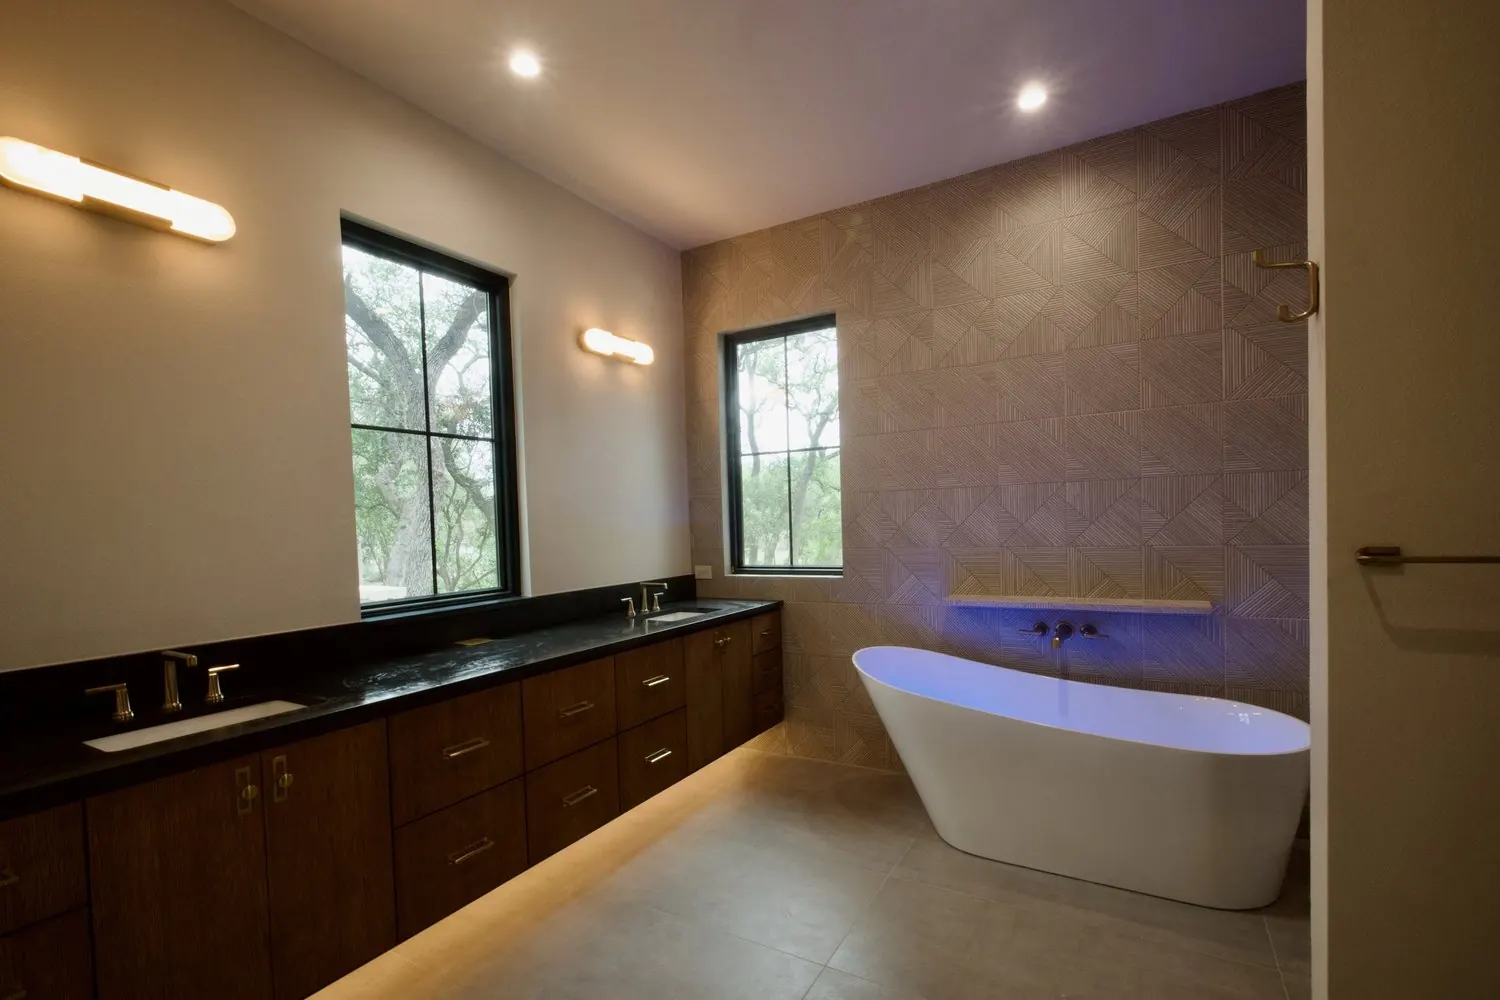
The San Marcos primary bath has a custom white oak vanity under Broadway Black Leathered quartz. The Wimberley bath has a dual-sink vanity under arched mirrors and brass globe sconces, with transom windows above it. Vanity, countertop, and mirrors are selected together with the tile.
Tile, stone, and lighting
In Wimberley the floor is 10 mm Balboa tile laid in a herringbone pattern, the shower walls are glossy blue tile over a pebble mosaic floor, and the wall above the tile carries Art Deco Blossoms wallpaper in Forest Green. The lighting there is a pair of brass globe sconces at the mirror and a pendant over the tub.
What is under the tile
During the Dripping Springs ranch renovation, the new floor tile was set on a decoupling membrane over the new slab to accommodate movement between the concrete and the tile. That house had a history of failed tile. We look at what is under your floor on the first walk, and what we propose to do about it is written into the proposal.
Bathrooms From Three of Our Projects
Each of these was part of a larger project on this site. The captions say which one.


Wimberley: a bath built around a fireplace
A 36-inch see-through gas fireplace sits in the wall between the new bedroom and the new bathroom, and the freestanding tub was positioned for a view through it. The vanity has two sinks under arched mirrors. The shower has a frameless Starfire glass enclosure, glossy blue wall tile, and a pebble mosaic floor. The floor tile is laid in a herringbone pattern, and the doors are pocket doors. See the Wimberley addition →
San Marcos: a primary bath inside a whole-home remodel
The primary suite has its own fireplace, a freestanding soaking tub, and a dual-entry shower, and its vanity pairs custom white oak with Broadway Black Leathered quartz. See the San Marcos renovation →
Dripping Springs: a bath rebuilt on a new floor
This bathroom was finished on top of a new concrete slab after the house had been lifted and its pier-and-beam floor replaced. It has a freestanding tub under a frosted window, a walk-in shower behind a half wall, and a round porthole window. The guest shower was renovated in the same project. See the Dripping Springs renovation →
How a Bathroom Remodel Runs With Us
The first walk
We walk the house together and you tell us what you want to change. You get our early read on what the structure and the plumbing can support and a cost range for the scope you are describing.
Design and selections
Vanessa works through the layout, the tile, the fixtures, and the cabinetry with you, and the design is cost-checked while the plan is still on paper.
The priced proposal
The proposal names the allowances for tile, fixtures, cabinetry, and glass, states the contingency plainly, and sets out the rules for hidden conditions and change requests. Both of us sign it before the first tile comes off the wall.
Build and handover
Dan runs the field, coordinating the plumber, the electrician, the tile setter, and the glass installer, along with the inspections between stages of the work. The job ends with a walkthrough of a finished bathroom and a house that looks the way you left it.
Where We Remodel Bathrooms
From Dripping Springs we reach west and southwest Austin and the Hill Country towns within about an hour. Our town pages cover what we deal with locally: Dripping Springs, Bee Cave, Lakeway, West Lake Hills, Wimberley, Driftwood, Spicewood, and San Marcos.
A bathroom can be the whole project with us. For a kitchen, see kitchen remodeling; for a new primary suite added to the house, see home additions; for the whole house, see luxury home remodeling.
Bathroom Remodeling Questions
Do you take on a single bathroom?
Yes. We build custom homes and remodel whole houses, and a single bathroom is a complete project with us: the same first walk, the same written proposal, and the same two people running it. The bathrooms on this page were built inside larger projects. The scale can vary. The standard of execution does not.
Can you change the shower, the vanity, or the whole layout?
Yes. Replacing fixtures in place is the simplest scope. Moving the shower, the toilet, or the vanity means moving drains and supply lines, and on a slab foundation those drains run under concrete. On the first walk we assess which of your ideas keep the plumbing where it is and give you a cost range for the scope you describe.
Can we stay in the house during a bathroom remodel?
Some bathroom remodels let you stay put, and some do not. How the rest of the house is protected is written into your agreement, and we go through it with you before you sign. If the scope reaches into the bedroom or the hallway, we give you a straight answer early enough for your family to plan around it.
What decides how long a bathroom remodel takes?
The scope. Replacing fixtures in place is a shorter job than moving plumbing, changing the layout, tiling a shower on site, and waiting on custom cabinetry or glass. The schedule assumptions are named in your proposal before you sign it.
How do you establish the scope and the budget?
On the first walk you get our early read on what the room can support and a cost range for the scope you describe. Design and selections follow, with costs checked throughout. Then you get a written proposal with named allowances and exclusions and the contingency stated plainly, and nothing is demolished until you have signed it.
Schedule a Consultation
Ready to talk about your bathroom? Call us or send the form.
Vanessa answers this number, weekdays 9 to 5.