Kitchen Remodeling in Austin and the Texas Hill Country
We take on kitchens as complete projects, from layout and selections through construction. We serve west and southwest Austin and the Hill Country towns within about an hour of our Dripping Springs base. The photographs on this page are from two of our own projects.
A budget range and a straight read on scope, at no cost and with no obligation.
What a Kitchen Remodel Covers With Us
A kitchen remodel is a long list of connected decisions: where the water and gas run, how much wall comes out, what the cabinets are made of, and how the room is lit. We work through them with you on paper and cost-check the design before the priced proposal.
Five parts of the kitchen remodel.
Keep the kitchen layout or change it
Keeping the sink, the range, and the refrigerator where they are keeps changes to the plumbing, the gas, and the venting to a minimum. Opening a wall or moving the sink to an island changes more. On the first walk we tell you which of your ideas keep the layout and which change it, so you choose with the cost in view. In Dripping Springs the kitchen kept its footprint and its two islands.
Islands and storage
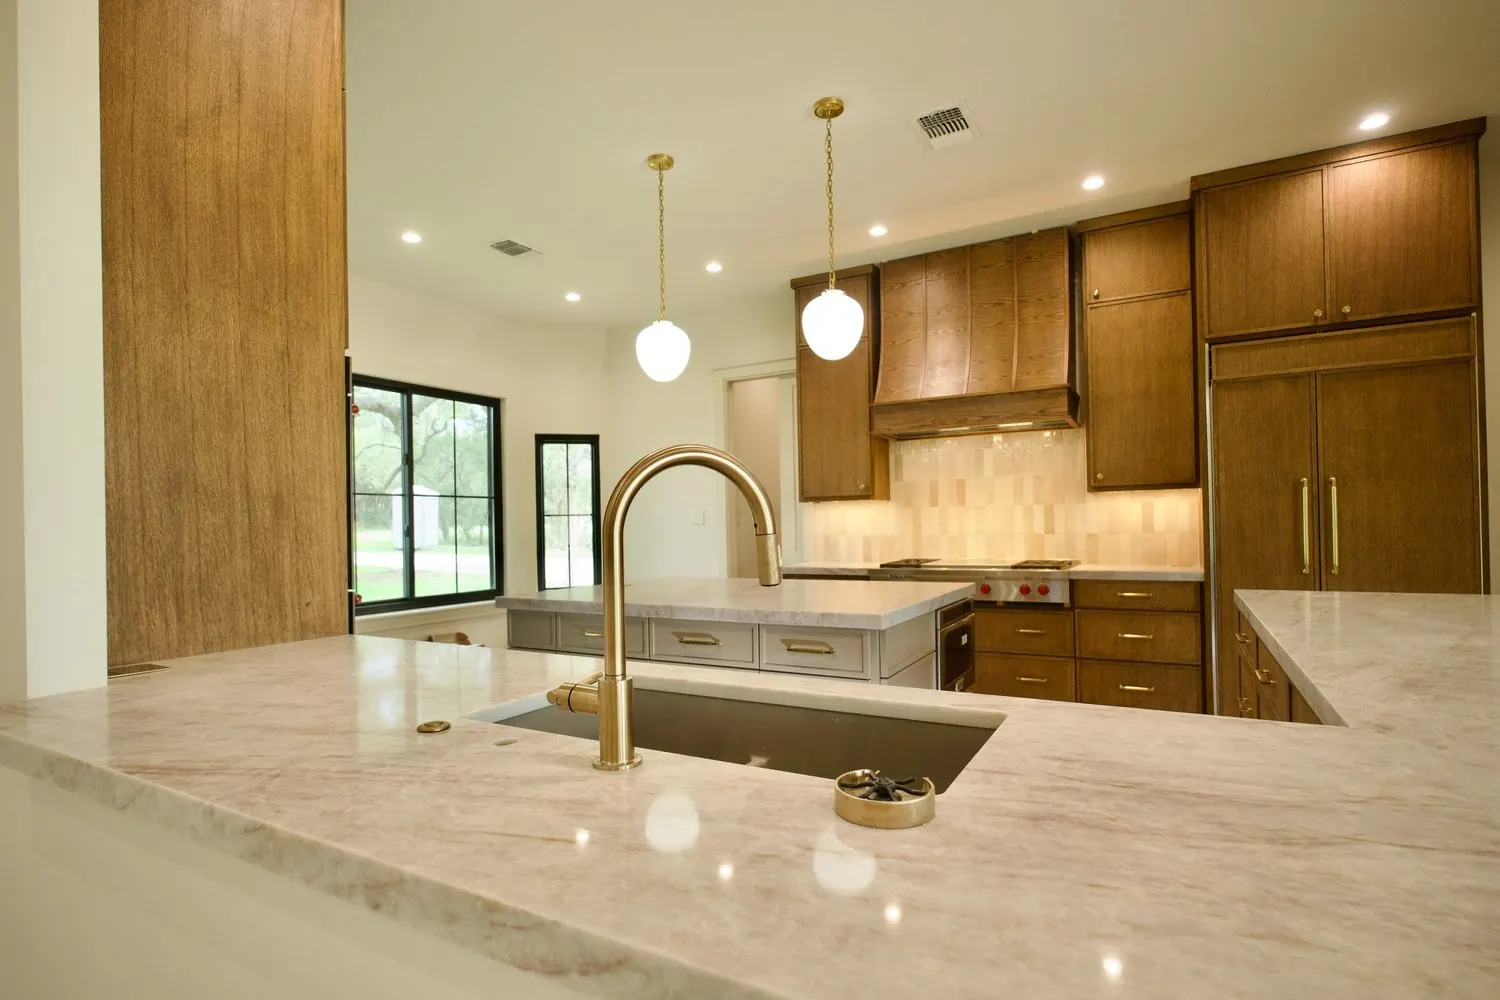
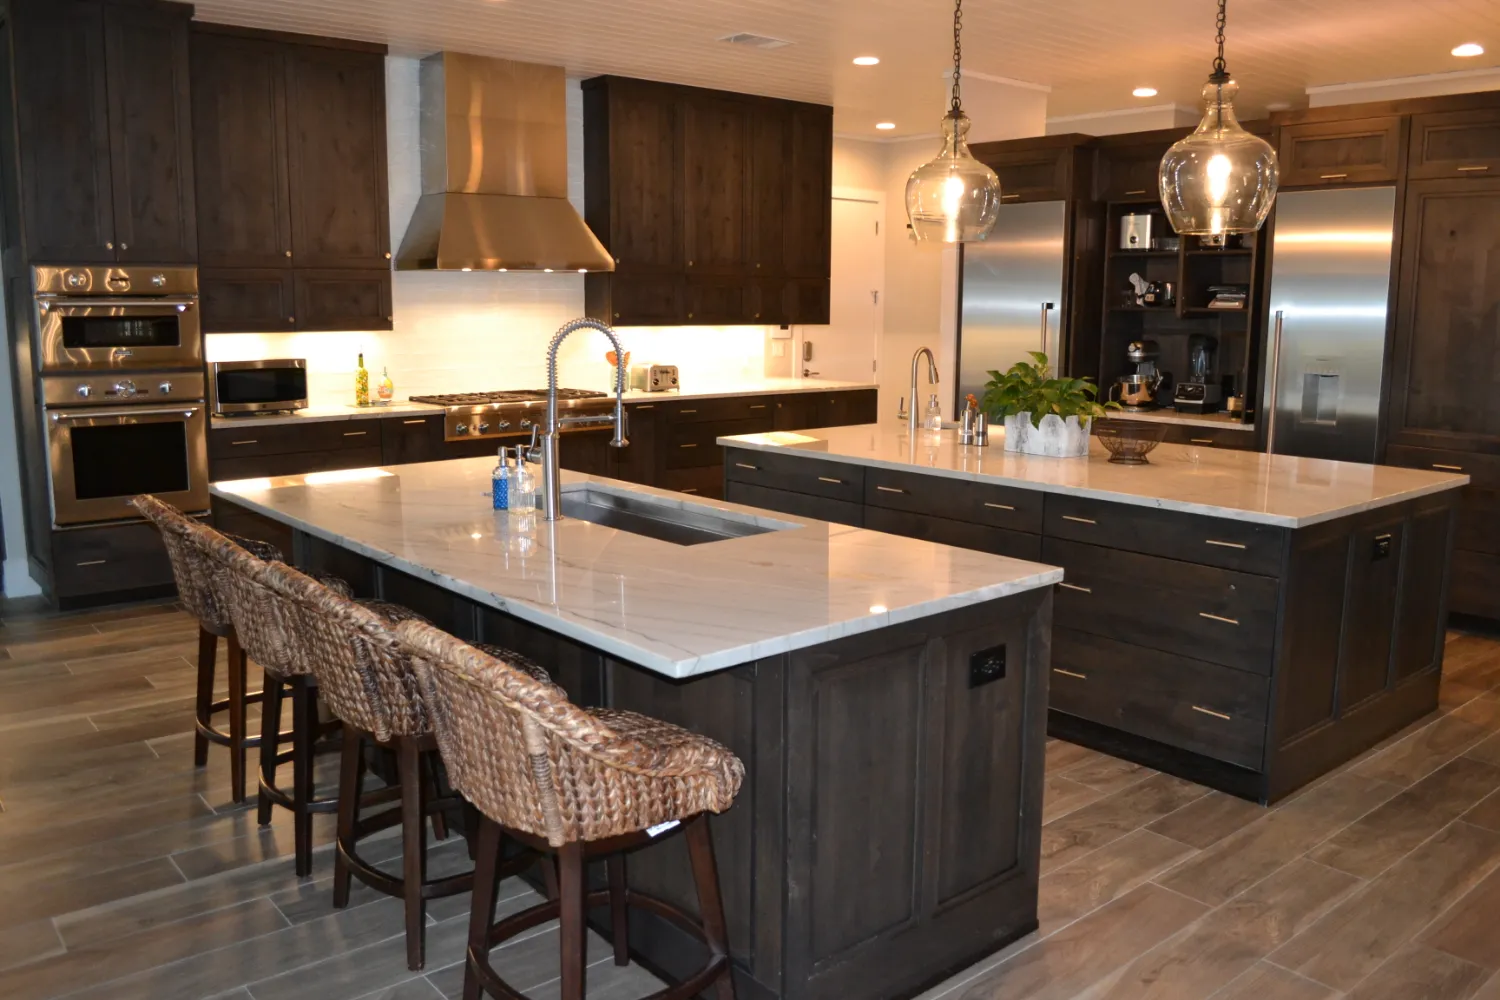
The San Marcos kitchen has an oversized island in Perla Mirage quartz with mitered edges, and a butler's pantry behind it with a second refrigerator, an ice maker, a wine cooler, pull-out storage, and a prep sink. The Dripping Springs kitchen has wood cabinetry with glass-front uppers and two full islands: one with a trough sink and the dishwasher, and one with a bar sink.
Appliances and ventilation
The range, the hood, and the refrigeration are chosen with the cabinetry, because each one sets the size of what surrounds it. In San Marcos we paired white oak cabinetry and panel-ready appliances with a Wolf cooking suite under a custom vent hood. In Dripping Springs a stainless range hood sits in the wall of cabinets.
Lighting and ceilings
Lighting is drawn with the cabinet layout rather than added afterwards. In Dripping Springs the dining table sits under a candle chandelier, with the glass-front cabinets behind it. The living room opens off the kitchen under a painted tongue-and-groove ceiling.
What is under the cabinets
In Dripping Springs the cabinets and both island boxes were removed, stored, and reinstalled with little to no damage after the house had been lifted and its pier-and-beam floor replaced with a new slab. On the first walk you get our early read on what the structure under your kitchen can support.
Kitchens From Two of Our Projects
Each kitchen was part of a larger project on this site, and the captions name the project.



San Marcos: a kitchen with an oversized island and a butler's pantry
White oak cabinetry, panel-ready appliances, and a Wolf cooking suite under a custom vent hood. The oversized island is Perla Mirage quartz with mitered edges, and the butler's pantry behind the kitchen, finished in the same oak and quartz, includes a second refrigerator, an ice maker, a wine cooler, pull-out storage, and a prep sink. See the San Marcos renovation →
Dripping Springs: two islands put back on a new floor
The kitchen kept its footprint and its two islands, one with a trough sink and the dishwasher and one with a bar sink. It has wood cabinetry, glass-front uppers, stone countertops, and a stainless range hood. The cabinets were removed, stored, and reinstalled after the pier-and-beam floor under them was replaced with a slab. See the Dripping Springs renovation →
How a Kitchen Remodel Runs With Us
The first walk
We walk the kitchen and the rooms around it together, and you tell us what you want to change. Before we leave, you have our early read on what the structure can support and a cost range for the kitchen you are describing.
Design and selections
Vanessa works through the layout, the cabinetry, the countertops, the appliances, and the lighting with you, and the design is cost-checked while the plan is still on paper.
The priced proposal
The proposal sets out the allowances for cabinetry, countertops, and appliances, the exclusions, the contingency in plain figures, and the rules for hidden conditions and change requests. We and the homeowners sign it before the old kitchen comes out.
Build and handover
Dan runs the field, coordinating the trades and the inspections through demolition, rough-in, cabinets, countertops, tile, and paint. Vanessa handles the selections and the decisions that come up along the way. We finish with a walkthrough where the new work looks new and the rest of the house looks the way you left it.
Where We Remodel Kitchens
We remodel kitchens in Dripping Springs, in west and southwest Austin, and in the Hill Country towns within about an hour of our base. The local detail for each town is on its own page: Dripping Springs, Bee Cave, Lakeway, West Lake Hills, Wimberley, Driftwood, Spicewood, and San Marcos.
For a bathroom, see bathroom remodeling; for new space added to the house, see home additions; for the whole house, see luxury home remodeling.
Kitchen Remodeling Questions
Can I hire Riverbend for only a kitchen remodel?
Yes. We build custom homes and remodel whole houses, and a kitchen is a complete project with us: the same first walk, the same written proposal, and the same two people running it. The kitchens on this page were built inside larger projects, and a kitchen on its own gets the same process.
Can we keep the existing kitchen layout?
Yes. Keeping the sink, the range, and the refrigerator where they are keeps changes to the plumbing, the gas line, and the vent to a minimum, and the work centers on cabinetry, countertops, appliances, lighting, and finishes. The Dripping Springs kitchen kept its footprint and both islands.
What changes when plumbing or walls need to move?
Moving the sink means new drain and supply lines, and opening a wall means finding out what the wall carries and what replaces it. We work through both on paper in preconstruction with the design team and the engineer, cost-check them, and carry them into the priced proposal, with the rules for hidden conditions stated plainly.
Can we stay in the house during a kitchen remodel?
Some kitchen remodels let you stay put, and some make moving out the better plan. We give you a straight answer either way, early enough for you to make arrangements, and how the rest of the house is protected is written into your agreement.
What should I send before our first conversation?
Photos of the kitchen as it is, a rough sketch or a note on what you want to change, and any plans you already have for the house. If you have a working budget, include it. None of it is required to book the first walk.
Schedule a Consultation
Ready to talk about your kitchen? Call us or send the form.
Vanessa answers this number, weekdays 9 to 5.