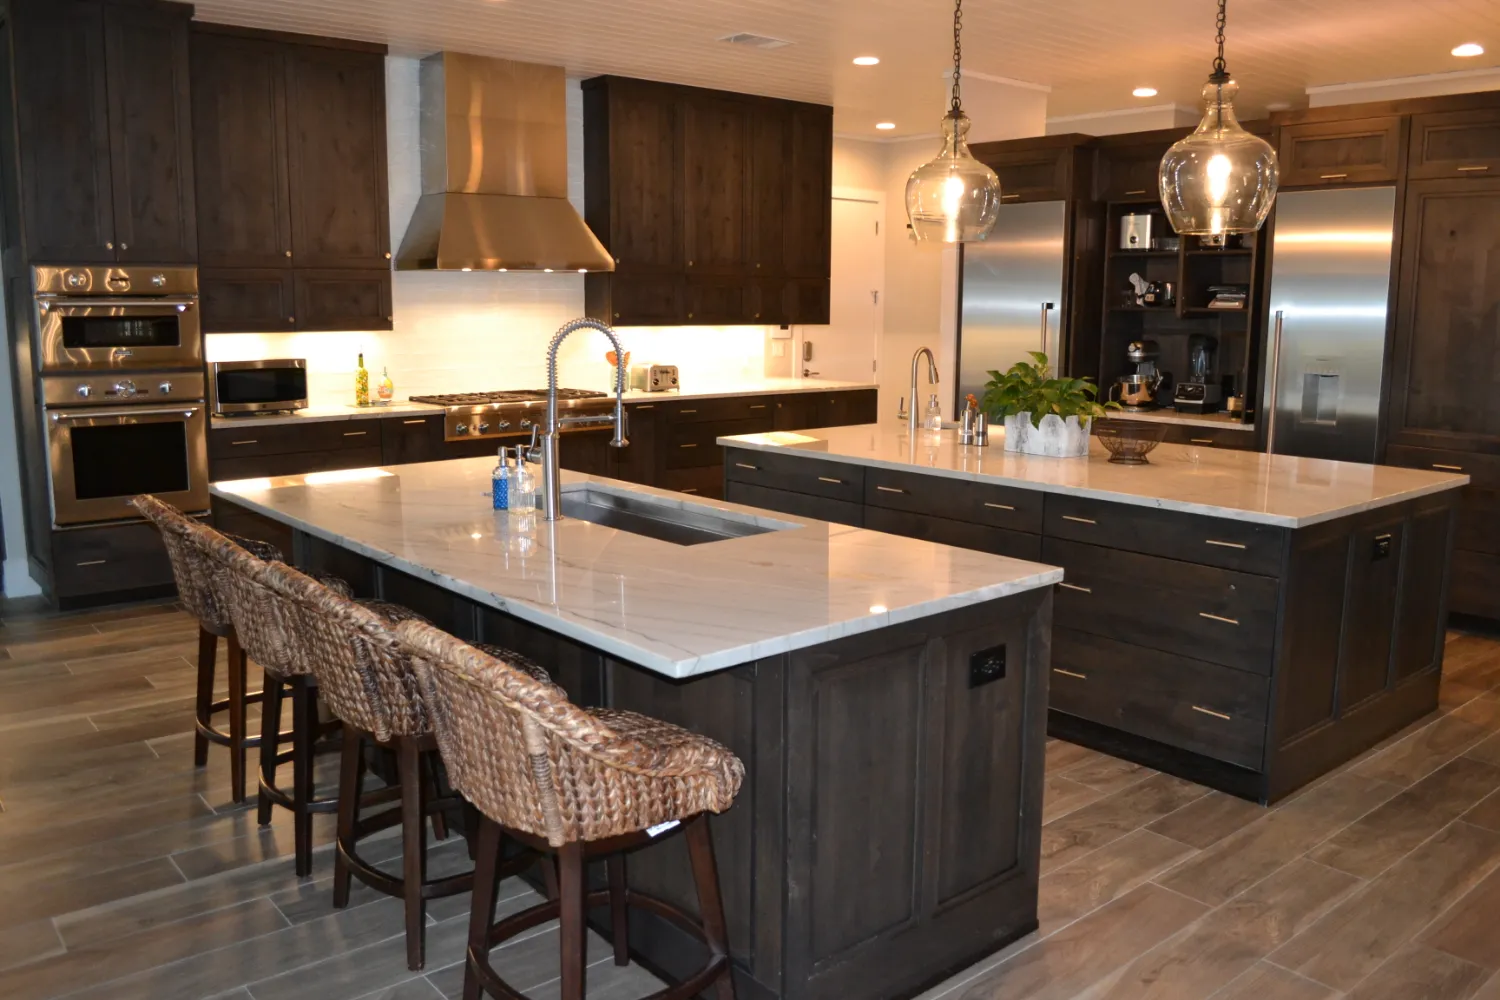
The finished kitchen of the Dripping Springs ranch renovation, with two islands, dark cabinetry, and a stainless range hood

A Dripping Springs Ranch Rebuilt From the Floor Down

The rooms in this single-story ranch house looked finished. The pier-and-beam floor under them had been damaged by moisture trapped in a closed crawlspace. Rather than rebuild the wood floor, we lifted the house, filled the crawlspace with about 360 cubic yards of engineered fill and concrete, poured a reinforced slab where the subfloor had been, and rebuilt the rooms on top of it. The photos show the floor as we found it, the structural work, and the finished house.

Riverbend Hill Country Homes renovated a single-story ranch house of about 4,000 square feet in Dripping Springs, Texas, after moisture trapped in a closed crawlspace damaged the beams, joists, and decking of its pier-and-beam floor. Working with BEC Engineers and Consultants, MLA Geotechnical, and Myers Concrete of Wimberley, we lifted and leveled the house on 20-ton hydraulic jacks, filled the roughly three-foot crawlspace with engineered flowable fill, let it cure for about 14 days, and poured a 4-inch reinforced concrete slab in place of the wood subfloor. The rear stem wall and shifted wall sections were rebuilt, French drains were added, and the kitchen, living room, game room, front entry, primary suite, two guest bedrooms, and three and a half baths were finished on the new floor. The project was about $1 million, with roughly 60 days of engineering and planning and about 12 months of construction, and the homeowners were home for Thanksgiving 2023.
Location
Dripping Springs, TX
Size
About 4,000 sq ft
Floor structure
Wood subfloor replaced with a slab
Fill and concrete
About 360 cubic yards
Timeline
60 days planning, 12 months build
Project
About $1 million

The Finished House

These photos show the main rooms after the renovation, on the new slab.

The finished kitchen looking into the living room, with the island sink in the foreground and the stone fireplace beyond
The kitchen, open to the living room
The finished front entry with a black metal arched pivot door, decorative glass, and a patterned tile inlay in the floor
The front entry
The dining table under a candle chandelier, with the kitchen's glass-front cabinets behind it
The dining area
The living room with leather chairs around the stacked-stone fireplace and a wall of windows
The living room and its stone fireplace
The game room with a pool table under a coffered ceiling, open to the living room
The game room
The primary bedroom with a dark paneled accent wall, woven shades, and two armchairs by the windows
The primary bedroom
The renovated bathroom with a freestanding tub under a frosted window and a lantern pendant
The bathroom

The House in February 2023

These photos were taken on February 3, 2023, five days before the photos of the opened floor.

Before · The KitchenBefore: the kitchen with its two islands and dark cabinetry, on the original pier-and-beam floor
Before · The Living RoomBefore: the living room with its coffered ceiling, looking toward the kitchen and the front door

The finishes were in place. The floor under them was moving: tile was lifting, the flooring had gone uneven, and some walls had begun to shift and settle. The cause was below the floor. A renovation about five years earlier had closed the crawlspace vents, humidity had built up under the house, and dehumidifiers had not solved it.

The Structural Work, in Sequence

These photos follow the project from the gutted rooms in July 2023 to the rebuilt rear wall in late August.

The living room in July 2023 with the floor removed down to the joists and the walls stripped, looking toward the kitchen
July 2023: the floor out, down to the joists
Rebar laid in a grid down the hallway over the cured fill, before the slab pour
Rebar down the hallway over the cured fill
Concrete trucks lined up outside the house at night for the slab pour
Concrete trucks lined up for the pour
The crew pumping and spreading concrete across the living room beneath the chandelier
August 2023: concrete pumped in for the living room slab
The crew screeding the fresh concrete level beneath the rear window wall
Screeding the slab level under the window wall
The rebuilt rear stem wall faced in limestone, with the house's windows above it
Late August 2023: the rear stem wall rebuilt and faced in limestone
The floor opened up in February 2023, showing the joists and the wet insulation and soil beneath them A deteriorated floor beam with crumbling decking resting on it
The Problem

What We Found Under the Floor

When the floor came up, the joists, the beams under them, and the decking on top had all deteriorated in the closed crawlspace. BEC Engineers and Consultants assessed the structure and found the problem went past the rot: several of the 4-by-6 support beams, spanning about 12 feet 6 inches, 14 feet, and 21 feet, were overstressed by about 20 to 75 percent against the structural criteria.

The photos show the opened floor and one of the deteriorated beams beneath it.

The rotted rim beam at the edge of the house, exposed from outside with the siding removed The house supported on temporary timber posts while the floor structure below it was removed
The Decision

Investigate First, Then Lift the House

The homeowners chose to keep the house and its layout rather than take it down and build again, a decision they expected to save more than $1 million against demolition and new construction. The first engineering approach was a conventional one: rebuild the pier-and-beam system with treated lumber and new 10-inch concrete piers. We obtained three estimates for it, each in the neighborhood of $250,000, and they shared a weakness: the house would still sit on a wood floor over a closed crawlspace.

So we asked a different question. MLA Geotechnical drilled two borings, to about 9 and 14 feet, and found low-plasticity clay over limestone with low shrink-swell and settlement potential and no groundwater, which gave the engineers a basis for a soil-supported concrete floor. With BEC and Myers Concrete of Wimberley, the plan became: support and level the house, fill the crawlspace, and pour a reinforced slab on top of it. The house was lifted on 20-ton hydraulic jacks and concrete support blocks of about 3,500 PSI, leveled by laser, and the deteriorated rim beam at the edge of the house was exposed and replaced.

Flowable fill being pumped into the crawlspace around the existing piers, under the insulated floor edge Two concrete trucks at the house during the slab pour
The Fill

The Crawlspace Was Filled, Then Left to Cure

With the house supported, engineered flowable fill was pumped into the roughly three-foot crawlspace around the existing piers. Flowable fill is a self-leveling cementitious material that is pumped in as a liquid and sets into a stable base. Across the project, the fill and the concrete came to about 360 cubic yards in roughly 36 truckloads, placed by pump truck under a standing house.

The fill cured for about 14 days. Then rebar was laid over it, and concrete was pumped in to form the reinforced slab.

The concrete crew pouring and screeding the new slab inside the house, with the walls protected in plastic A power trowel finishing the surface of the new 4-inch slab
The Slab

A 4-Inch Slab Where the Wood Subfloor Had Been

The new slab is a 4-inch reinforced concrete topper poured over the fill and the rebar, inside the standing walls of the house. Because the house had already moved, the floor elevations were set by laser and coordinated with the existing walls, windows, and doors. The concrete was pumped in, screeded level, and power-troweled to a flat surface.

The wood subfloor was never rebuilt and the crawlspace no longer exists. The finished tile was set on a decoupling membrane over the slab, installed to accommodate movement between the concrete and the tile, given the house's history of failed tile.

The rear stem wall during reconstruction, with the old framing and new concrete visible The rebuilt rear stem wall and new curved limestone steps at the back door
The Structure

The Rear Stem Wall, Rebuilt and Faced in Limestone

The stem wall along the back of the house had been compromised with the floor. We rebuilt it, rebuilt the exterior and rear interior wall sections that had shifted, straightened and leveled them, and removed and reinstalled the windows as the structure was realigned. The new wall is faced in limestone with curved stone steps at the back door.

Because trapped humidity caused the damage, drainage got its own scope: French drains were installed, positive drainage around the house followed the geotechnical recommendation, and a gravel drainage strip runs along the outside of the wall.

The patterned floor tile for the front entry set with leveling clips The kitchen cabinets and island boxes going back in on the new slab, with the pendant lights wrapped for protection
The Rooms

The Rooms Went Back Together on the New Floor

With the slab cured, the house was put back together: new flooring with the tile on a decoupling membrane, the kitchen with its two islands, the living room around its stone fireplace, the game room, the front entry with its new arched pivot door, the primary suite, two guest bedrooms, three and a half baths, and the rear patio.

The layout the homeowners lived with stayed the same, and they were home for Thanksgiving 2023.

What the Finished House Looks Like

The kitchen and dining room

Two full islands, one with the sink and dishwasher and one for seating, wood cabinetry with glass-front uppers, stone countertops, a stainless range hood, and a dining table under a candle chandelier.

The living room and game room

The living room centers on a floor-to-ceiling stacked-stone fireplace with the television set into it, and a wall of windows beside it. The ceiling is white plank. The game room, open to the living room, sits under a coffered ceiling with wood-paneled coffers and an iron chandelier.

The entry, bedroom, and bath

The front entry has a black metal arched pivot door with decorative glasswork and a patterned tile inlay set into the wood-look floor. The primary bedroom has a blue-green chevron plank accent wall and two California Closets. The bathroom has a freestanding tub under a frosted window, a walk-in shower behind a half wall, and a round porthole window. The guest shower was renovated as well.

The coffered ceiling of the game room with wood-paneled coffers and an iron candle chandelier
The coffered ceiling
The limestone-faced stem wall with a gravel drainage strip and a concrete walk along the side of the house
The limestone stem wall and drainage strip
The finished kitchen and dining table under the candle chandelier, with the glass-front cabinets behind
The kitchen and dining table
Why This Project Matters

A Renovation Defined by Complexity

Some projects stand out for how they look when they are finished. This one stands out for what it took to get there. The rooms look like a careful whole-home remodel. Underneath them is a structural reconstruction that most visitors to the house will never see.

Why this renovation was harder than a new build

On a new custom home, we start with a clear site and a structural system designed before construction begins. Here, every solution had to work inside a standing house. The walls, windows, and roof stayed in place while the floor beneath them was removed, the crawlspace filled, and a slab poured. Hidden deterioration kept surfacing as the structure was opened up, and each discovery had to be engineered and sequenced around a house that stayed standing. In our experience, that is a harder problem than building a new house from the ground up.

Why we did not enter it for an award

Several architects who toured the project, and who work with us regularly, told us it deserved recognition within the residential building industry. We chose not to pursue it. The homeowners wanted to be back in their house before Thanksgiving, and hosting construction writers, industry representatives, and additional project reviews would have put that date at risk. Finishing on time mattered more to us than the recognition, and the homeowners were home for Thanksgiving 2023.

Building a beautiful house takes skill. Rebuilding a house with this much hidden structural damage, while keeping its character and delivering a finish of this standard, takes technical problem-solving, construction leadership, collaboration with the architects and engineers, and attention to detail at every stage.

Who Worked on This House

Three other firms did the engineering, the soil work, and the concrete. All three are named here.

  • BuilderRiverbend Hill Country Homes
  • Structural EngineeringBEC Engineers and Consultants
  • Geotechnical InvestigationMLA Geotechnical
  • Fill and SlabMyers Concrete of Wimberley

Thinking about a house on pier and beam in Dripping Springs? Our Dripping Springs page covers the permit offices, rock, and wells we deal with on a Dripping Springs project.

Questions About This Renovation

Why not replace the rotted joists and keep the pier-and-beam floor?

We priced that repair first: three estimates, each around $250,000, to rebuild the pier-and-beam system with treated lumber and new 10-inch concrete piers. Every one of them left the house on a wood floor over the same enclosed crawlspace. The approach chosen with the engineers filled the crawlspace and poured a reinforced concrete slab in place of the wood floor, replacing the wood subfloor entirely.

What is flowable fill?

A self-leveling cementitious material that is pumped in as a liquid and sets into a stable base. On this house it was pumped into the roughly three-foot crawlspace around the existing piers, part of about 360 cubic yards of fill and concrete delivered in about 36 truckloads, and cured for about 14 days before the rebar and the 4-inch slab went over it.

How was the house kept standing while the floor was removed?

It was lifted on 20-ton hydraulic jacks and concrete support blocks of about 3,500 PSI, then held on temporary posts and leveled by laser. With the weight carried that way, the old floor structure could be removed, the rotted rim beam at the edge of the house replaced, and the crawlspace filled, all with the walls and roof in place.

How long did the renovation take?

About 60 days of engineering and planning, including the soil borings, then about 12 months of construction. The dated photos show the floor open on February 8, 2023, the limestone stem wall and drainage in place by late September, and the finished rooms on November 21, 2023. The homeowners' deadline was Thanksgiving, and they made it.

What changed inside the house?

The floor structure under the house, the rear stem wall and the wall sections that had shifted, the drainage, and then the rooms: new flooring with the tile on a decoupling membrane, the kitchen with its two islands, the living room with its stone fireplace, the game room, the front entry with a new pivot door, the primary suite, two guest bedrooms, three and a half baths, and the rear patio. The layout stayed the same. The whole project was about $1 million.

Does Riverbend take on structural renovations in Dripping Springs?

Yes. Riverbend Hill Country Homes does whole-home remodels that include foundation and structural work, in Dripping Springs and across the Hill Country within about an hour of it. Vanessa and Dan bring in the structural and geotechnical engineers and manage the work directly.

Was this renovation entered for any building awards?

No. Architects who toured the project believed it could earn awards, but we chose not to pursue the process because the additional visits and reviews could have disrupted the schedule. The homeowners wanted to be home for Thanksgiving 2023, and they were.

Schedule a Consultation

If the floors in your house have started to move, or you are planning a whole-home remodel and want the structure checked first, call us or send the form. Vanessa and Dan meet you at the house and walk it with you, including the parts under the floor. You leave the walk with a budget range and a clear read on the scope, at no cost and with no obligation.

Whole-home remodels run $400 to $800 per square foot of remodeled area on our remodeling price guide, and structural work of this kind is priced separately once an engineer has looked at it. See our full luxury home remodeling pricing.

Vanessa answers this number, weekdays 9 to 5.

Vanessa will call you back within one business day. Weekdays 9 to 5.