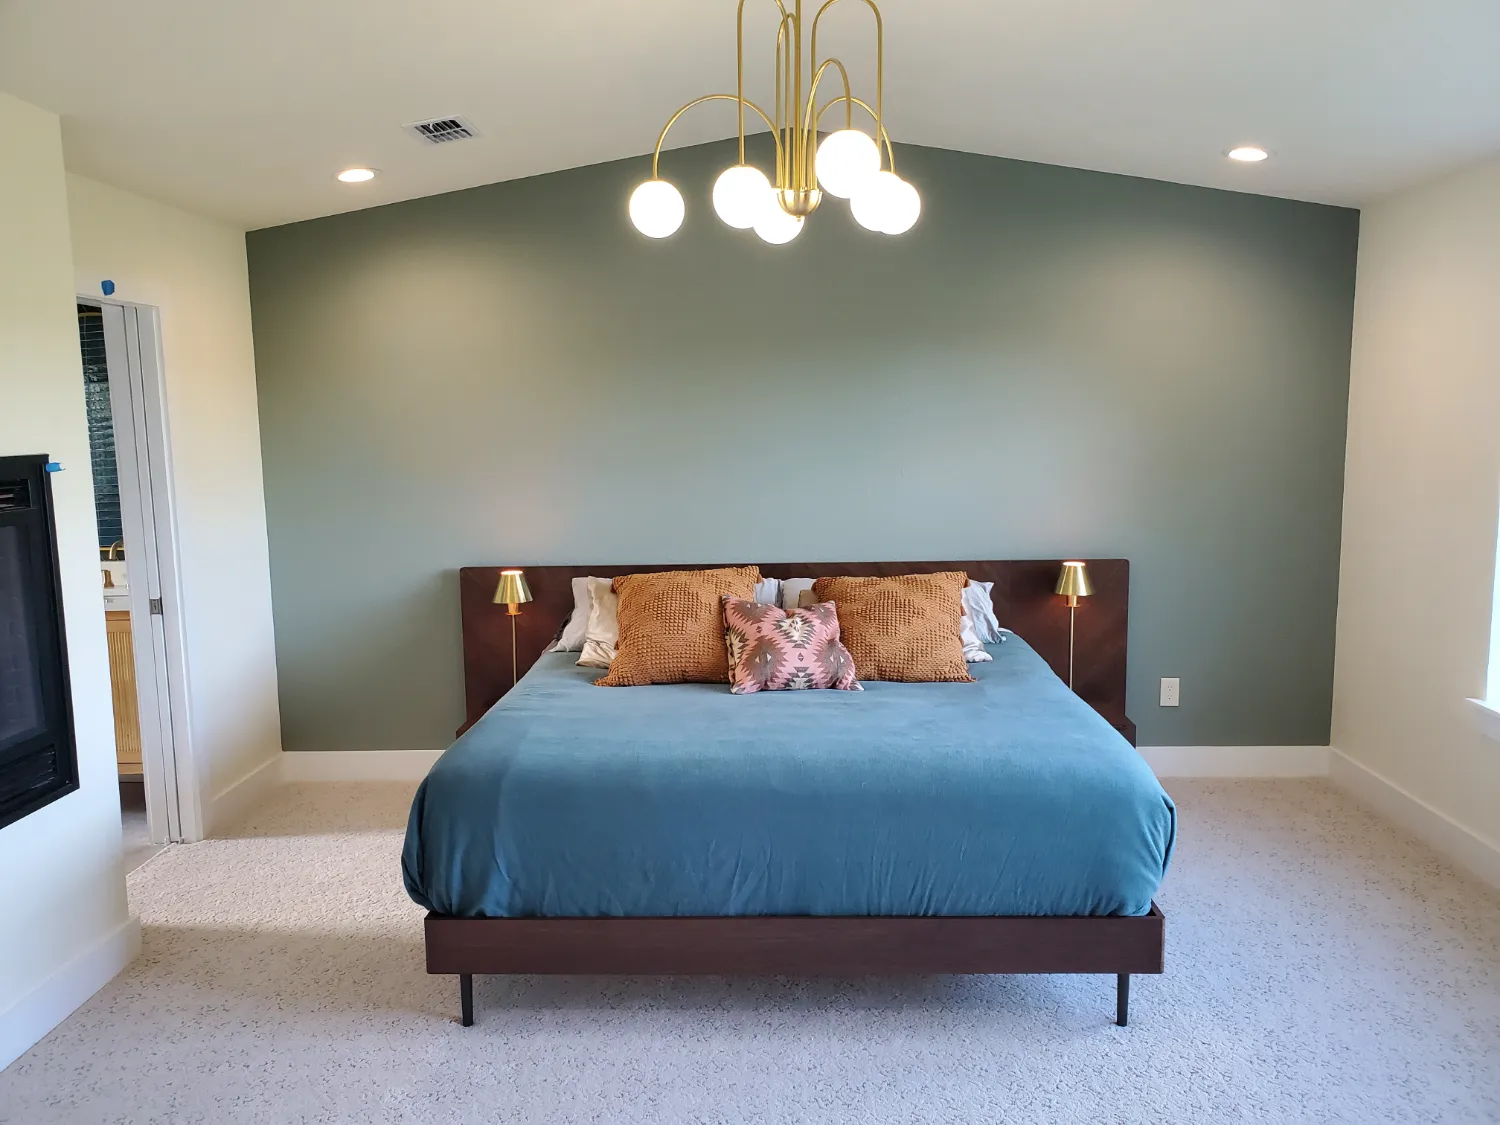
The finished primary bedroom of the Wimberley addition, with a vaulted ceiling, a brass chandelier, and sage green walls

A Primary Suite Added to a Wimberley Home

We added a single-story primary suite, also called a master suite, to an existing house in Wimberley, with a vaulted bedroom, a spa-style bathroom, and a walk-in closet that doubles as a home office. The new rooms match the existing house in floor height, siding, and roof. The photos show the house before construction, the addition as it was built, and the finished suite.

Riverbend Hill Country Homes built this single-story primary suite addition onto an existing home in Wimberley, Texas. The project extended the slab by 20 feet at the same finished floor height as the house, tied the new bathroom into the existing sewer line, and matched the siding and roof. The design was by BrickMoon Design, with structural engineering by BEC Engineers and Consultants and third-party inspections by ATS.
Location
Wimberley, TX
Project
Home addition
Stories
Single story
Slab extension
20 feet
Design
BrickMoon Design
Scope
Primary suite

The Finished Primary Suite

These photos show the completed bedroom, bathroom, and built-in shelving of the addition.

The finished primary bedroom with its vaulted ceiling and windows on two walls
The vaulted primary bedroom
The see-through fireplace set into the bathroom wall beside the freestanding tub
The see-through fireplace, bathroom side
The dual-sink vanity under arched mirrors and brass globe sconces, with transom windows above
The dual-sink vanity
The freestanding soaking tub beside the frameless glass shower, with Forest Green wallpaper above the blue tile
The soaking tub and the glass shower
Painted custom built-in shelving in the new suite
Custom built-in shelving

The House Before the Addition

These photos show the existing house before construction started.

Before · The Existing HouseBefore: the original Wimberley house with its covered front porch and limestone walkway
Before · The Existing SidingBefore: the side of the original house with its siding and composition shingle roof

The house had siding and a composition shingle roof. On the addition, we matched both and carried the roof into the existing roofline.

Forms set for the 20-foot slab extension against the side of the existing house Concrete crew placing the new slab for the Wimberley primary suite addition
The Foundation

A 20-Foot Slab Extension, Level With the Original Floor

The addition sits on a new concrete slab that extends 20 feet from the existing house and ties into the existing slab. The 20-foot extension required precise elevation measurements and construction planning, so the finished floor of the new rooms matches the height of the original floor.

Matching the floor height is what lets the flooring transition naturally between the old rooms and the new ones.

Plumbing rough-in for the new primary bathroom inside the framed addition The finished shower with blue glossy wall tile, a pebble mosaic floor, and a frameless glass enclosure
The Plumbing

A New Bathroom on the Existing Sewer Line

On this house, we connected the new bathroom plumbing to the existing sewer line without disturbing the existing slab. The project needed no new sewer connection.

The photos show the plumbing rough-in during framing and the finished shower.

The vaulted ceiling of the new primary bedroom during framing Exterior walls of the addition framed against the existing house
The Structure

A Vaulted Primary Bedroom With a Matching Roofline

BEC Engineers and Consultants provided the structural engineering, and ATS performed independent third-party inspections during construction. The primary bedroom has a vaulted ceiling and custom built-in shelving.

Outside, we matched the siding to the house and tied the composition shingle roof into the existing roofline. New wraparound gutters and downspouts handle the drainage. We also expanded the rear patio and added new steps and code-compliant safety railings.

The see-through fireplace installed in the new wall during drywall The freestanding soaking tub with its brass wall-mounted filler against blue glossy tile
The Primary Suite

A See-Through Fireplace Between the Bedroom and the Bathroom

A 36-inch Empire Tahoe see-through direct vent gas fireplace sits in the wall between the bedroom and the bathroom, set at a raised, floating height. Because it is double-sided, the fire can be seen from either room.

The bathroom has a freestanding soaking tub with a Kingston Brass Concord wall-mounted tub filler, positioned to take advantage of the see-through fireplace. The bathroom also has a dual-sink vanity and a frameless glass shower with Starfire glass. Throughout the suite, pocket doors slide into the walls instead of swinging into the rooms.

Bathroom Finishes and the Closet Office

Bathroom floor and shower tile

The bathroom floor is 10 mm Balboa tile laid in a herringbone pattern. The shower floor is Spa Pebble Mosaic in Vitality Mica, and the shower walls are Blu Houston glossy tile measuring 2⅓ by 10 inches.

Stone, niche tile, and wallpaper

Polished Ivory Marmiline engineered stone forms the shower curb, the sill, and the back panel of the shower niche. The niche itself features Mystic Rain Euphoria decorative tile. The bathroom also has Art Deco Blossoms wallpaper in Forest Green.

An office inside the closet

Rather than give up square footage to a separate office, the design builds a workspace into the walk-in closet, with a window for natural light, electrical, and an internet connection.

The shower niche finished in teardrop decorative tile with a polished stone frame
The shower niche
The brass Kingston Brass Concord wall-mounted tub filler and hand shower over the soaking tub
The wall-mounted tub filler
Tile samples chosen for the bathroom: glossy blue shower wall tile above a pebble mosaic
The tile samples, before installation

The Team on This Addition

We built this addition with three other firms. Each one is named so you can look them up yourself.

  • BuilderRiverbend Hill Country Homes
  • DesignBrickMoon Design
  • Structural EngineeringBEC Engineers and Consultants
  • Third-Party InspectionsATS

Thinking about adding on in Wimberley? An addition can change the septic capacity your home needs, and our Wimberley page covers the local septic and permit rules.

Questions About This Addition

How does the addition match the floor height of the existing house?

The new slab extends 20 feet from the house and ties into the existing slab. The extension was planned with precise elevation measurements, so the finished floor of the addition sits at the same height as the original floor.

Did the new bathroom need a new sewer connection?

No. The new bathroom plumbing was tied into the existing sewer line without disturbing the existing slab, so the project needed no new sewer connection.

What fireplace is in the primary suite?

A 36-inch Empire Tahoe see-through direct vent gas fireplace. It sits in the wall between the bedroom and the bathroom at a raised, floating height, so the fire can be seen from both rooms.

How was the outside of the addition matched to the house?

The siding was matched to the existing house, and the composition shingle roof was tied into the existing roofline. The addition also got wraparound gutters and downspouts, and the rear patio was expanded with new steps and code-compliant safety railings.

Who designed, engineered, and inspected the addition?

BrickMoon Design designed it, BEC Engineers and Consultants provided the structural engineering, and ATS performed third-party inspections. Riverbend Hill Country Homes built it.

Does Riverbend build home additions in Wimberley?

Yes. Riverbend Hill Country Homes builds large additions, primary and master suites, whole-home remodels, and custom homes in Wimberley and across the Hill Country, within about an hour of Dripping Springs.

Schedule a Consultation

If you are thinking about adding a primary suite, a guest suite, or more room to a house you plan to keep, call us or send the form. Vanessa and Dan meet you at the house, walk it with you, and look at where an addition could go and what it would need. By the end of the walk, you have a budget range and a clear read on the scope, at no cost and with no obligation.

Kitchen and primary suite projects run $300 to $800+ per square foot on our remodeling price guide. Land, site work, wells, septic, utility connections, and the design team's own fees are priced separately. See our full luxury home remodeling pricing.

Vanessa answers this number, weekdays 9 to 5.

Vanessa will call you back within one business day. Weekdays 9 to 5.