

What Is Design-Build Construction?
A design-build firm in the Texas Hill Country: architecture, interior design, engineering, and construction, coordinated by Vanessa and Dan under one agreement.
A budget range and a straight read on scope, at no cost and with no obligation.
Design-build is a way of delivering a project where one company handles both the design and the construction under a single contract. You work with one team from the first sketch to the final walkthrough, instead of hiring an architect, then putting the drawings out to bid with separate general contractors. Riverbend Hill Country Homes works this way from Dripping Springs, Texas: Vanessa Harris and her husband Dan coordinate the architecture, interior design, engineering, and construction on most custom homes and whole-home remodels across the Texas Hill Country.
4.8 on Google
$1.3M featured remodel in San Marcos
Google review from a project architect
Owner-led job sites
One Team Responsible From Start to Finish
Hire an architect and a general contractor separately, and you have two companies working under two contracts. Design-build puts both under one contract with us.
In practice, the same team costs the drawings as they develop, so you see what each decision does to the budget while the design is still on paper. If a design cannot be built for the number we discussed, you get written options: adjust the scope, phase the work, or raise the budget. You decide which one to take.
Design-build is how we run most Riverbend projects, and it is not the only way to work with us. If you already have a complete set of drawings and need pricing and construction, we price the drawings as they stand and tell you how your property will affect the build. If you would rather hire the architect yourself and work with them directly, say so on the first call. You are still on one schedule and under one agreement with us.
Design-Build vs. Design-Bid-Build
Design-bid-build is the traditional route: an architect finishes the drawings, contractors bid on them, and the general contractor who wins builds them under a separate contract. On a custom home or a whole-home remodel, the two compare like this.
| Design-build | Design-bid-build | |
|---|---|---|
| Contracts | One contract, with one company for design and construction | Separate contracts with the architect and the general contractor |
| Who answers for the work | The design-build company answers for the drawings and the construction | The architect answers for the drawings and the contractor for the construction, each under their own contract |
| When you learn the price | The drawings are costed as they develop, and the firm number comes with the priced proposal | After the drawings are finished and contractors bid on them |
| Schedule | Pricing runs alongside design, so the two overlap | Design, bidding, and construction run one after another |
Should You Hire an Architect or a Builder First?
If you own land and have a budget, talk to a builder first, or hire a design-build firm. A builder can tell you what the site and the budget will support while the design is still a sketch, so the drawings start from a number you can build to. If you already have plans, a builder prices them as drawn.
Where Our Design-Build Approach Came From
Before founding Riverbend, Vanessa Harris planned and delivered luxury hospitality construction for hotel brands. On those projects, the design and the construction were priced and scheduled together, because every detail had to be right before opening day.
She brought that discipline to residential work. A Riverbend project runs on one schedule, with the design team and the crews working to the same dates.
- Hilton Orlando Resort
- Trellis Spa at The Houstonian
- Hotel Galvez Spa
- Stonedrift Spa at Eagle Ridge
- Fiori Spa
Bring Your Own Architect, or Use Ours
Use our design team or bring your own, and either way the architect, the interior designer, and the engineering firm are named on the project we show you.
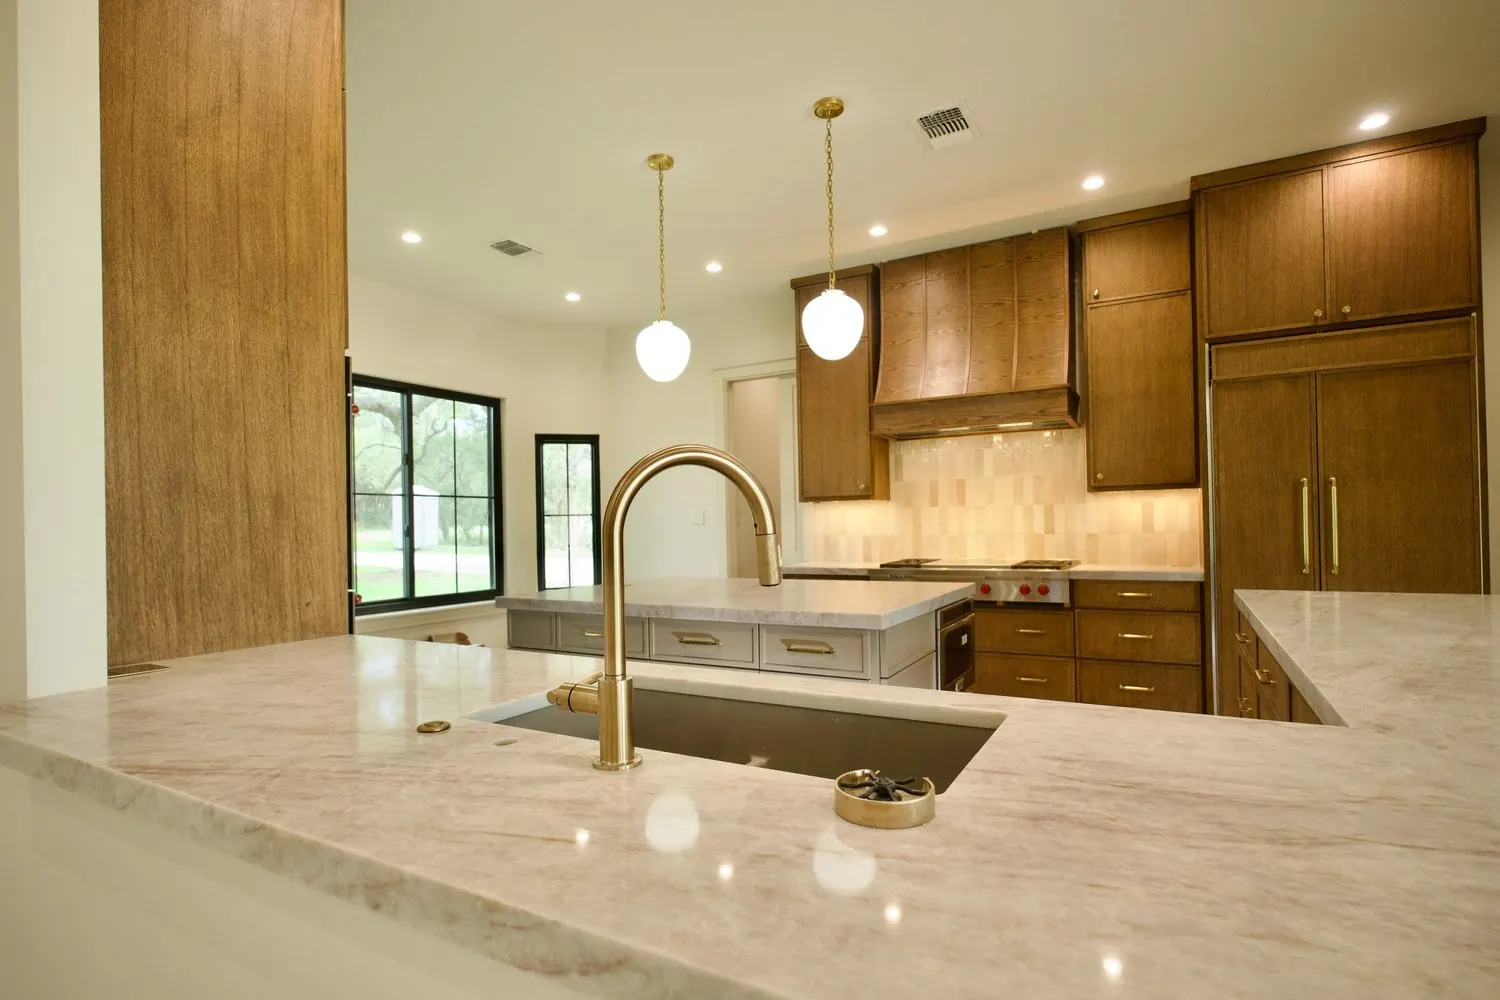
On our featured San Marcos remodel, Riverbend was the builder and general contractor alongside an architect, an interior designer, and an engineering firm, each credited by name below. If you already have an architect, bring them, and we will coordinate their work with the rest of the team.
- Builder & General ContractorRiverbend Hill Country Homes
- ArchitectAlexander Ridgway, Verandah Residential Architects
- Interior DesignAmy Kennedy Design
- EngineeringBEC Engineering
As an architect I have had the pleasure of collaborating with Vanessa and Dan on several projects and can attest to their knowledge, skill and professionalism.

See how a Riverbend project runs, stage by stage, and what the finished result looks like.
Design-Build Questions
What is the difference between design-build and hiring a general contractor separately?
One contract instead of two. In design-build, the same team designs and builds your project, so one company answers for the drawings and for the construction. If you hire an architect and a general contractor separately, each one answers for their own scope under their own contract. We compare the two side by side in our guide to design-build vs. general contractor.
Do I need to hire my own architect?
No, though you may if you prefer. We coordinate the design team on most projects, with architects and designers we already trust, and we are just as happy to work with an architect you have chosen yourself. Either way, you are on one schedule and under one agreement with us.
What if I already have finished plans?
We build from the drawings you have. We price them as they stand, and we tell you how your site will affect the work.
Does design-build cost more?
No. Coordinating design and construction is included in the construction ranges: $325 to $800+ per square foot for a new custom home, and $325 to $650+ per square foot of remodeled area for a whole-home remodel. Our San Marcos whole-home renovation closed out at $1.3 million on 3,100 square feet, roughly $419 per square foot, at the lower end of that remodel range.
Who owns the architectural drawings?
Your agreement says in writing who owns the drawings, and we go through those terms with you before you sign.
Is design-build the right choice for every project?
No. Some clients come to us with finished plans and need only pricing and construction, and we take that work on. Tell us on the first call which path fits your project, and we will build the schedule to match.
Construction Ranges, Coordination Included
These ranges cover construction and the time we spend coordinating your architect, your interior designer, and any engineer your site requires. Land, site work, wells, septic, utility connections, and the design team's own fees are priced separately. We give you a budget range for your property once we have walked it with you, and the firm number comes with the priced proposal. For what drives the number on a new home, see our guide to what it costs to build a house in Texas.
For a Ground-Up Custom Home
New Custom Home
$325-$800+ / sq ft
- Signed contract to handover in 14 to 20 months
- Site conditions checked on the first property walk, before design
- The same two people from property walk to final walkthrough
For a Whole-Home Remodel
Whole-Home Remodel
$325-$650+ / sq ft of remodeled area
- Signed contract to handover in 9 to 14 months, depending on scope
- A written contingency of at least 20 percent from day one
- The same two people from design to final walkthrough
Kitchen or primary suite remodels (4 to 9 months)$300-$800+ / sq ft
For the stages behind these numbers, see how a Riverbend project runs. For the services themselves, see custom home building and luxury home remodeling.
Prices and timelines last reviewed October 2026.

The Same Two People on Every Project
Vanessa runs the client side, from design coordination to finishes, and she answers the phone herself. Dan runs the field. The same two people make the design decisions and the construction decisions, on the same schedule.
Riverbend takes on a limited number of projects at a time, so they stay on every one of them, from the first property walk to the final walkthrough.
Talk Your Project Through With Vanessa and Dan
Whether you have finished plans, an architect, or just land and an idea, call us or send the form. Vanessa and Dan meet you at the property, walk it with you, and talk through your options. You leave the walk with a budget range and a straight read on scope, at no cost and with no obligation.
Vanessa answers this number, weekdays 9 to 5.