Home Additions in Austin and the Texas Hill Country
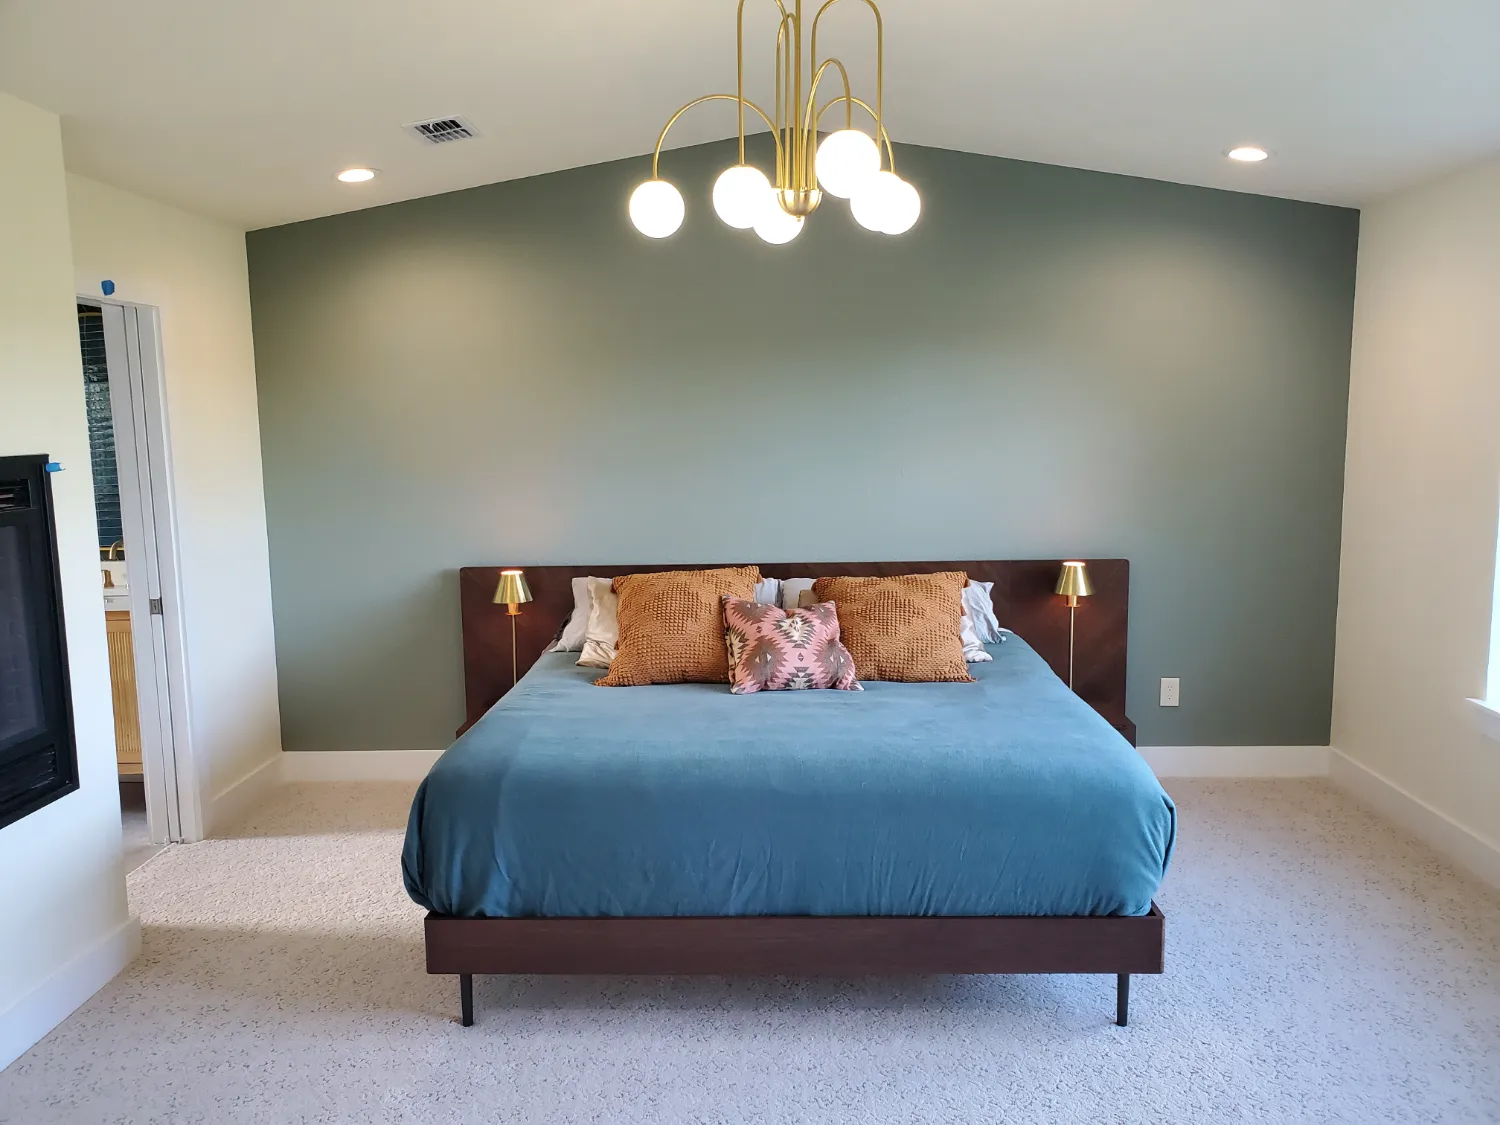
We design and build additions as complete projects, from the foundation to the finished rooms. From our base in Dripping Springs, we add on to houses in west and southwest Austin and across the Hill Country within about an hour of it. The photographs on this page are from our Wimberley primary suite addition.
A budget range and a straight read on scope, at no cost and with no obligation.
What We Add to an Existing House
An addition is new construction attached to an existing house. In Wimberley that meant a new slab tied into the old one, new walls framed against the existing siding, and a new roof carried into the existing roofline, with the new bathroom on the existing sewer line.
The kinds of space we add to your house, and the detached buildings we build separately.
Primary suites
A bedroom, a bathroom, and a closet. Our Wimberley addition is a single-story primary suite with a vaulted bedroom, a bathroom with a see-through fireplace, and a walk-in closet with an office built into it. See the Wimberley addition →
Bedrooms and bathrooms
A bedroom for a growing family or a parent moving in, with or without its own bathroom. The bathroom in Wimberley was connected to the existing sewer line without disturbing the existing slab.
Living and game rooms
A second living space, a game room, or a larger kitchen and dining area that extends into the new footprint. The connections between the existing and new floors, walls, and rooflines are drawn in preconstruction and cost-checked on paper.
Second stories
Building up instead of out depends on what the existing foundation and framing can carry, which is a question for the structural engineer in preconstruction. We tell you early whether up or out is the better direction for your house.
Casitas and guest houses, built separately
We price and build detached casitas and guest houses as new construction. See custom home building →
One Addition, From Slab Forms to Finished Suite
Our Wimberley primary suite addition, in the order it was built. Every photograph is from that project.


The foundation
The addition sits on a new concrete slab that extends 20 feet from the existing house and ties into the existing slab at the same finished floor height, so there is no step between the old rooms and the new ones.
The plumbing and the structure
The new bathroom was connected to the existing sewer line without disturbing the existing slab. BEC Engineers and Consultants provided the structural engineering, and ATS performed independent third-party inspections during construction.
The exterior
We matched the siding to the house and carried the composition shingle roof into the existing roofline. BrickMoon Design drew the addition. See the full project →
How an Addition Runs With Us
The first walk
We walk the house together and you tell us what you want to add. You get our early read on what the structure can support, where the new rooms could go, and a cost range for the scope you are describing.
Design, engineering, and preconstruction
We coordinate the design team and the structural engineer, and the design is cost-checked while the plan is still on paper. The connections between the new rooms and the existing house are drawn here too, before anything is framed.
The priced proposal
The proposal names the allowances and exclusions, states the contingency plainly, and sets out the rules for hidden conditions and change requests. We and the homeowners sign it before work starts.
Build and handover
Dan runs the field for the framers, the roofer, the plumber, and the electrician, and coordinates the inspection schedule. Vanessa handles the selections and the decisions that come up as the rooms take shape. The job ends with a final walkthrough of the new rooms and the house around them.
What an Addition Asks of Your Property
New square footage can change what the county asks of the lot. On an aerobic septic system, bedroom count affects how the system is sized. We handle every permit and deal with the county directly. Our build on your lot page covers the county offices we work with, and our Wimberley, Dripping Springs, Bee Cave, Lakeway, and West Lake Hills pages cover each town.
An addition can be the whole project with us. For a kitchen or a bathroom inside the existing footprint, see kitchen remodeling or bathroom remodeling; for the whole house, see luxury home remodeling.
Home Addition Questions
Can you add a bedroom or a primary suite to our house?
Yes. Our Wimberley project added a single-story primary suite, with a vaulted bedroom, a bathroom, and a walk-in closet with an office in it, to an existing house.
How do you decide whether an addition is feasible?
On the first walk you get our early read on where the new rooms could go and what the existing structure can support, with a cost range for the scope. In preconstruction the structural engineer resolves the structural questions and we confirm what the lot allows, and the design is cost-checked on paper before you see a priced proposal.
How will the addition connect to the existing house?
Through the foundation, the roof, the walls, and the utilities. In Wimberley the new slab was poured at the same finished floor height as the house, the composition shingle roof was carried into the existing roofline, the siding was matched, and the new bathroom was tied into the existing sewer line. Those joins are drawn in preconstruction and carried into the proposal.
Who coordinates the design, the engineering, and the permits?
We do. On the Wimberley addition, BrickMoon Design drew the plans, BEC Engineers and Consultants did the structural engineering, and ATS performed independent third-party inspections during construction. We coordinated all three under one agreement with the homeowners, and we filed the permits.
Can we live in the house while the addition is built?
Some additions let you stay put, and some do not. How the rest of the house is protected is written into your agreement, and we give you a straight answer early enough for your family to plan around the days when the opening between the old rooms and the new ones is made.
Schedule a Consultation
Ready to talk about adding on? Call us or send the form.
Vanessa answers this number, weekdays 9 to 5.